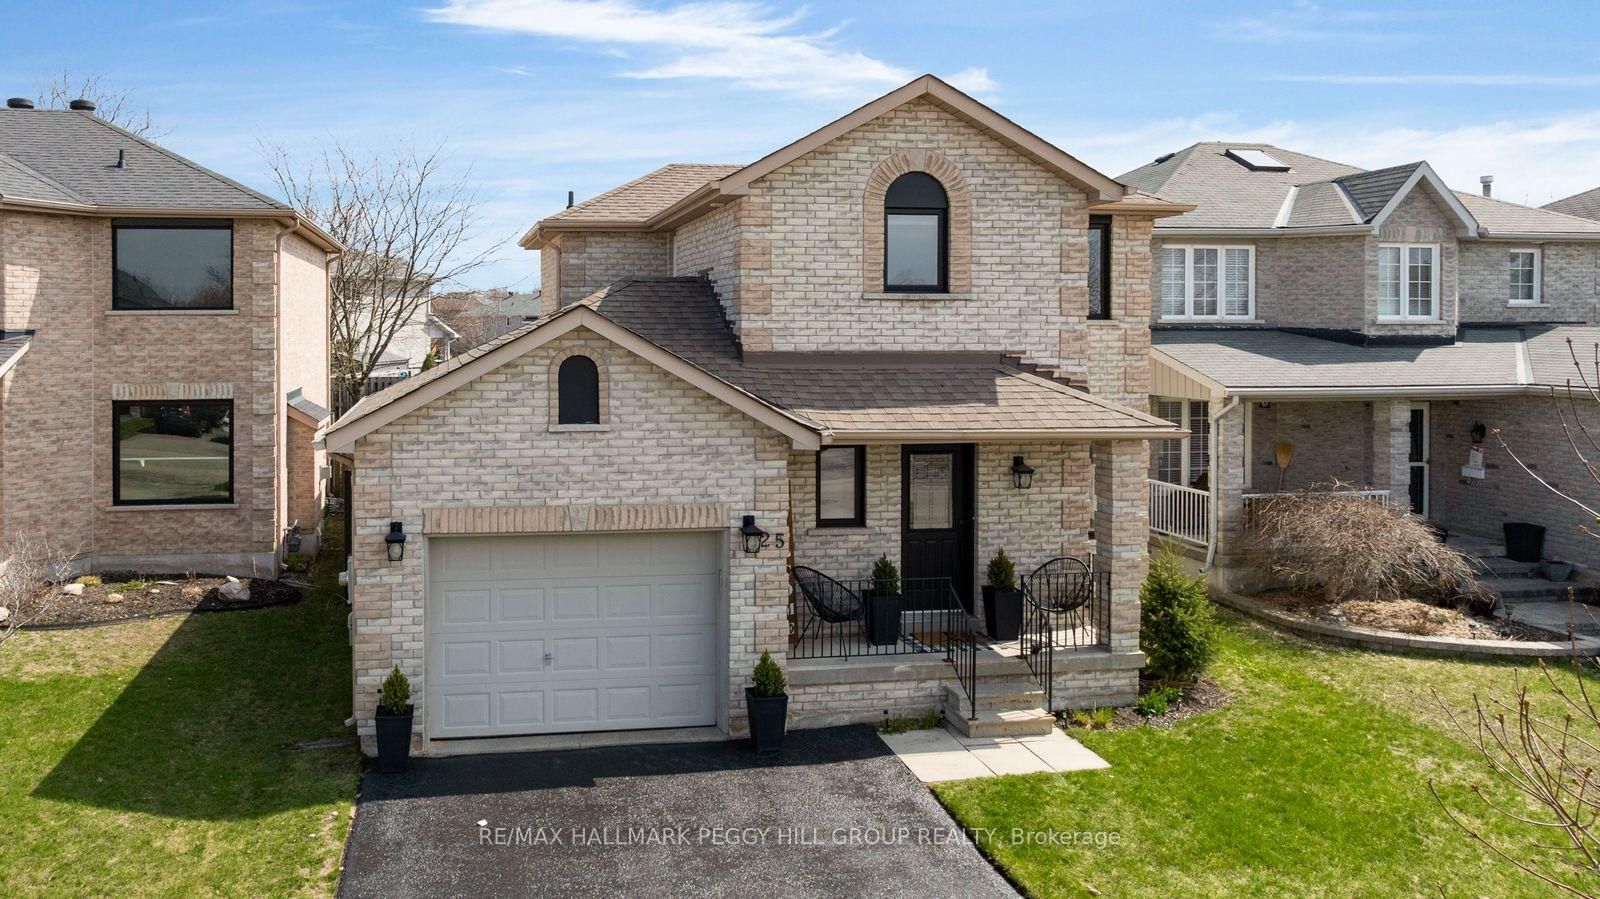
<-- style PDP --> 52 Parkside Drive, Barrie - Detached for sale for $758,811
  • new
  • for sale

52 Parkside Drive

Barrie, Ontario, L4N 1W9 - Queen's Park

$758,811

  • Neighbourhood

    Queen's Park

  • Major Intersection

    Dunlop St W & Parkside Dr

  • Listed Since: 1 day(s)

  • Last update: today

Overview

  • Property Type

    Detached, 2-Storey

  • Bedrooms

    3

  • Bathrooms

    2

  • Basement

    Part Fin

  • Kitchen

    1

  • Total Parking

    5 (1 Detached Garage)

  • Lot Size

    54x132 (Feet)

  • Taxes

    $4,404.67 (2026)

  • Type

    Freehold

Property Description

Property description for 52 Parkside Drive, Barrie

Welcome To Barrie's Desirable Historic Queens Park Neighbourhood! This Beautifully Updated Century Home Offers The Perfect Blend Of Timeless Character And Modern Upgrades On A Premium 54 X 132 Ft. Fully-Fenced, Pool-Sized Lot With Sought-After RM2 Zoning, Providing Excellent Potential For Future Multi-Unit Residential Development, Including Duplex, Triplex, Fourplex, Or Additional Residential Units (Subject To Municipal Approvals And Buyer Verification). Ideally Located Across From A Large Park With Tennis Courts And Surrounded By Beautiful Century Homes, This Move-In-Ready Property Is Perfect For Families, First-Time Buyers, Downsizers, Builders, And Investors Alike. Step Inside To Discover 9-Ft. Ceilings, Original Trim, And Charming Architectural Details Throughout. The Main Floor Features A Welcoming Parlour, Formal Dining Room, Bright Eat-In Kitchen With Peninsula And Separate Pantry, Plus A Spacious Great Room With Vaulted Ceiling, Cozy Gas Fireplace, A 3-Piece Bath, And Walkout To A Large Deck Overlooking The Private Backyard Complete With Mature Perennial Gardens And A Garden Shed/Playhouse. The Second Floor Offers Three Spacious Bedrooms, Additional Storage, And A 4-Piece Bathroom Featuring A Classic Clawfoot Tub. The Finished Basement Provides Even More Versatile Living Space With A Bonus Room Ideal As A Fourth Bedroom, Home Office, Gym, Or Recreation Room, Plus Laundry And Storage. Outside, Enjoy Parking For Five Vehicles, A Detached Single Garage, Patterned Concrete Driveway And Walkway, Dedicated Garbage Storage Area, Mature Landscaping, And Exceptional Curb Appeal. Recent Updates Include A New Roof (2024), Luxury Vinyl Flooring (2024), Staircase (2024), On-Demand Hot Water System, And Central Air Conditioning. Whether You're Looking For A Charming Family Home, A Turnkey Investment, Or A Property With Exciting Future Development Potential In One Of Barrie's Most Established Neighbourhoods, This Rare Queens Park Opportunity Is Not To Be Missed!

Listed by LPT REALTY

  • MLS #

    S13660940

  • Sq. Ft

    1100-1500

  • Sq. Ft. Source

    MLS

  • Lot Irregularities

    n/a

  • Year Built

    100+

  • Pool

    None

  • Drive

    Pvt Double

  • Garage

    Detached, 1 spaces

  • Total Parking

    5

  • Family Room

    Y

  • Den

    Y

  • Exterior

    Vinyl Siding

  • Fireplace

    Y

  • Roof

    Asphalt Shingle

  • Foundation

    Block

  • Elevator

    n/a

  • Water View

    n/a

  • Laundry Level

    n/a

  • Heat

    Forced Air

  • A/C

    Central Air

  • Water

    Municipal

  • Water Supply

    n/a

  • Sewers

    Sewers

  • Central Vac

    N

  • Kitchen

    6.35 x 3.45 ft Main level

    Breakfast Area, Pantry, Vinyl Floor

  • Dining

    2.66 x 2.26 ft Main level

    Combined W/Living, Wood Trim, Vinyl Floor

  • Living

    3.47 x 3.25 ft Main level

    Combined W/Dining, Window, Vinyl Floor

  • Great Rm

    7.28 x 3.32 ft Main level

    Vaulted Ceiling, W/O To Deck, Window

  • Primary

    3.55 x 3.53 ft 2nd level

    Vinyl Floor, Window, Pantry

  • 2nd Br

    3.42 x 2.36 ft 2nd level

    Vinyl Floor, Closet, Window

  • 3rd Br

    2.33 x 2.05 ft 2nd level

    Vinyl Floor, Closet, Window

  • Rec

    4.31 x 3.09 ft Bsmt level

    Vinyl Floor, B/I Bookcase, Pantry

  • MLS #

    S13660940

  • Sq. Ft

    1100-1500

  • Sq. Ft. Source

    MLS

  • Lot Irregularities

    n/a

  • Year Built

    100+

  • Pool

    None

  • Drive

    Pvt Double

  • Garage

    Detached, 1 spaces

  • Total Parking

    5

  • Family Room

    Y

  • Den

    Y

  • Exterior

    Vinyl Siding

  • Fireplace

    Y

  • Roof

    Asphalt Shingle

  • Foundation

    Block

  • Elevator

    n/a

  • Water View

    n/a

  • Laundry Level

    n/a

  • Heat

    Forced Air

  • A/C

    Central Air

  • Water

    Municipal

  • Water Supply

    n/a

  • Sewers

    Sewers

  • Central Vac

    N

  • Kitchen

    6.35 x 3.45 ft Main level

    Breakfast Area, Pantry, Vinyl Floor

  • Dining

    2.66 x 2.26 ft Main level

    Combined W/Living, Wood Trim, Vinyl Floor

  • Living

    3.47 x 3.25 ft Main level

    Combined W/Dining, Window, Vinyl Floor

  • Great Rm

    7.28 x 3.32 ft Main level

    Vaulted Ceiling, W/O To Deck, Window

  • Primary

    3.55 x 3.53 ft 2nd level

    Vinyl Floor, Window, Pantry

  • 2nd Br

    3.42 x 2.36 ft 2nd level

    Vinyl Floor, Closet, Window

  • 3rd Br

    2.33 x 2.05 ft 2nd level

    Vinyl Floor, Closet, Window

  • Rec

    4.31 x 3.09 ft Bsmt level

    Vinyl Floor, B/I Bookcase, Pantry

Thinking of Selling?

Find Out Your Home’s Value in Today’s Market!

No Email or Signup is required to view your home estimate.

estimate your home value

Contact Manoj Kukreja

Sales Representative,
Century 21 People’s Choice Realty Inc.,
Brokerage
(647) 576 - 2100

Manoj profile avatar

Mortgage Calculator

This data is for informational purposes only.

Mortgage Payment per month

Principal Amount

Interest

Total Payable

Amortization

Amortization

Closing Cost Calculator

This data is for informational purposes only.

Closing Cost Total for this property

Total Cash flow for purchasing this property

Down Payment(%)*
Additional information

Provincial Land Transfer Tax

Ontario Land Transfer Tax Rebate

Toronto Land Transfer Tax

Toronto Land Transfer Tax Rebate

PST on CMHC Insurance Premium

Lawyer Fees

$2,825

Government Registration Fee's

$164

Title Insurance

Closing Cost Total

Total Cash flow for purchasing this property

Provincial Land Transfer Tax

Ontario Land Transfer Tax Rebate

Toronto Land Transfer Tax

Toronto Land Transfer Tax Rebate

PST on CMHC Insurance Premium

Lawyer Fees

$2,825

Government Registarion Fee's

$164

Title Insurance

Down Payment(%)*

* A down payment of less than 20% is permitted only for first-time home buyers purchasing their principal residence. The minimum down payment required is 5% for the portion of the purchase price up to $500,000, and 10% for the portion between $500,000 and $1,500,000. For properties priced over $1,500,000, a minimum down payment of 20% is required.

Thinking of Selling?

Find Out Your Home’s Value in Today’s Market!

No Email or Signup is required to view your home estimate.

estimate your home value

Contact Manoj Kukreja

Sales Representative, Century 21 People’s Choice Realty Inc., Brokerage
(647) 576 - 2100

Manoj profile avatar

Recent Sold Listings in Queen's Park, Barrie

Popular Cities